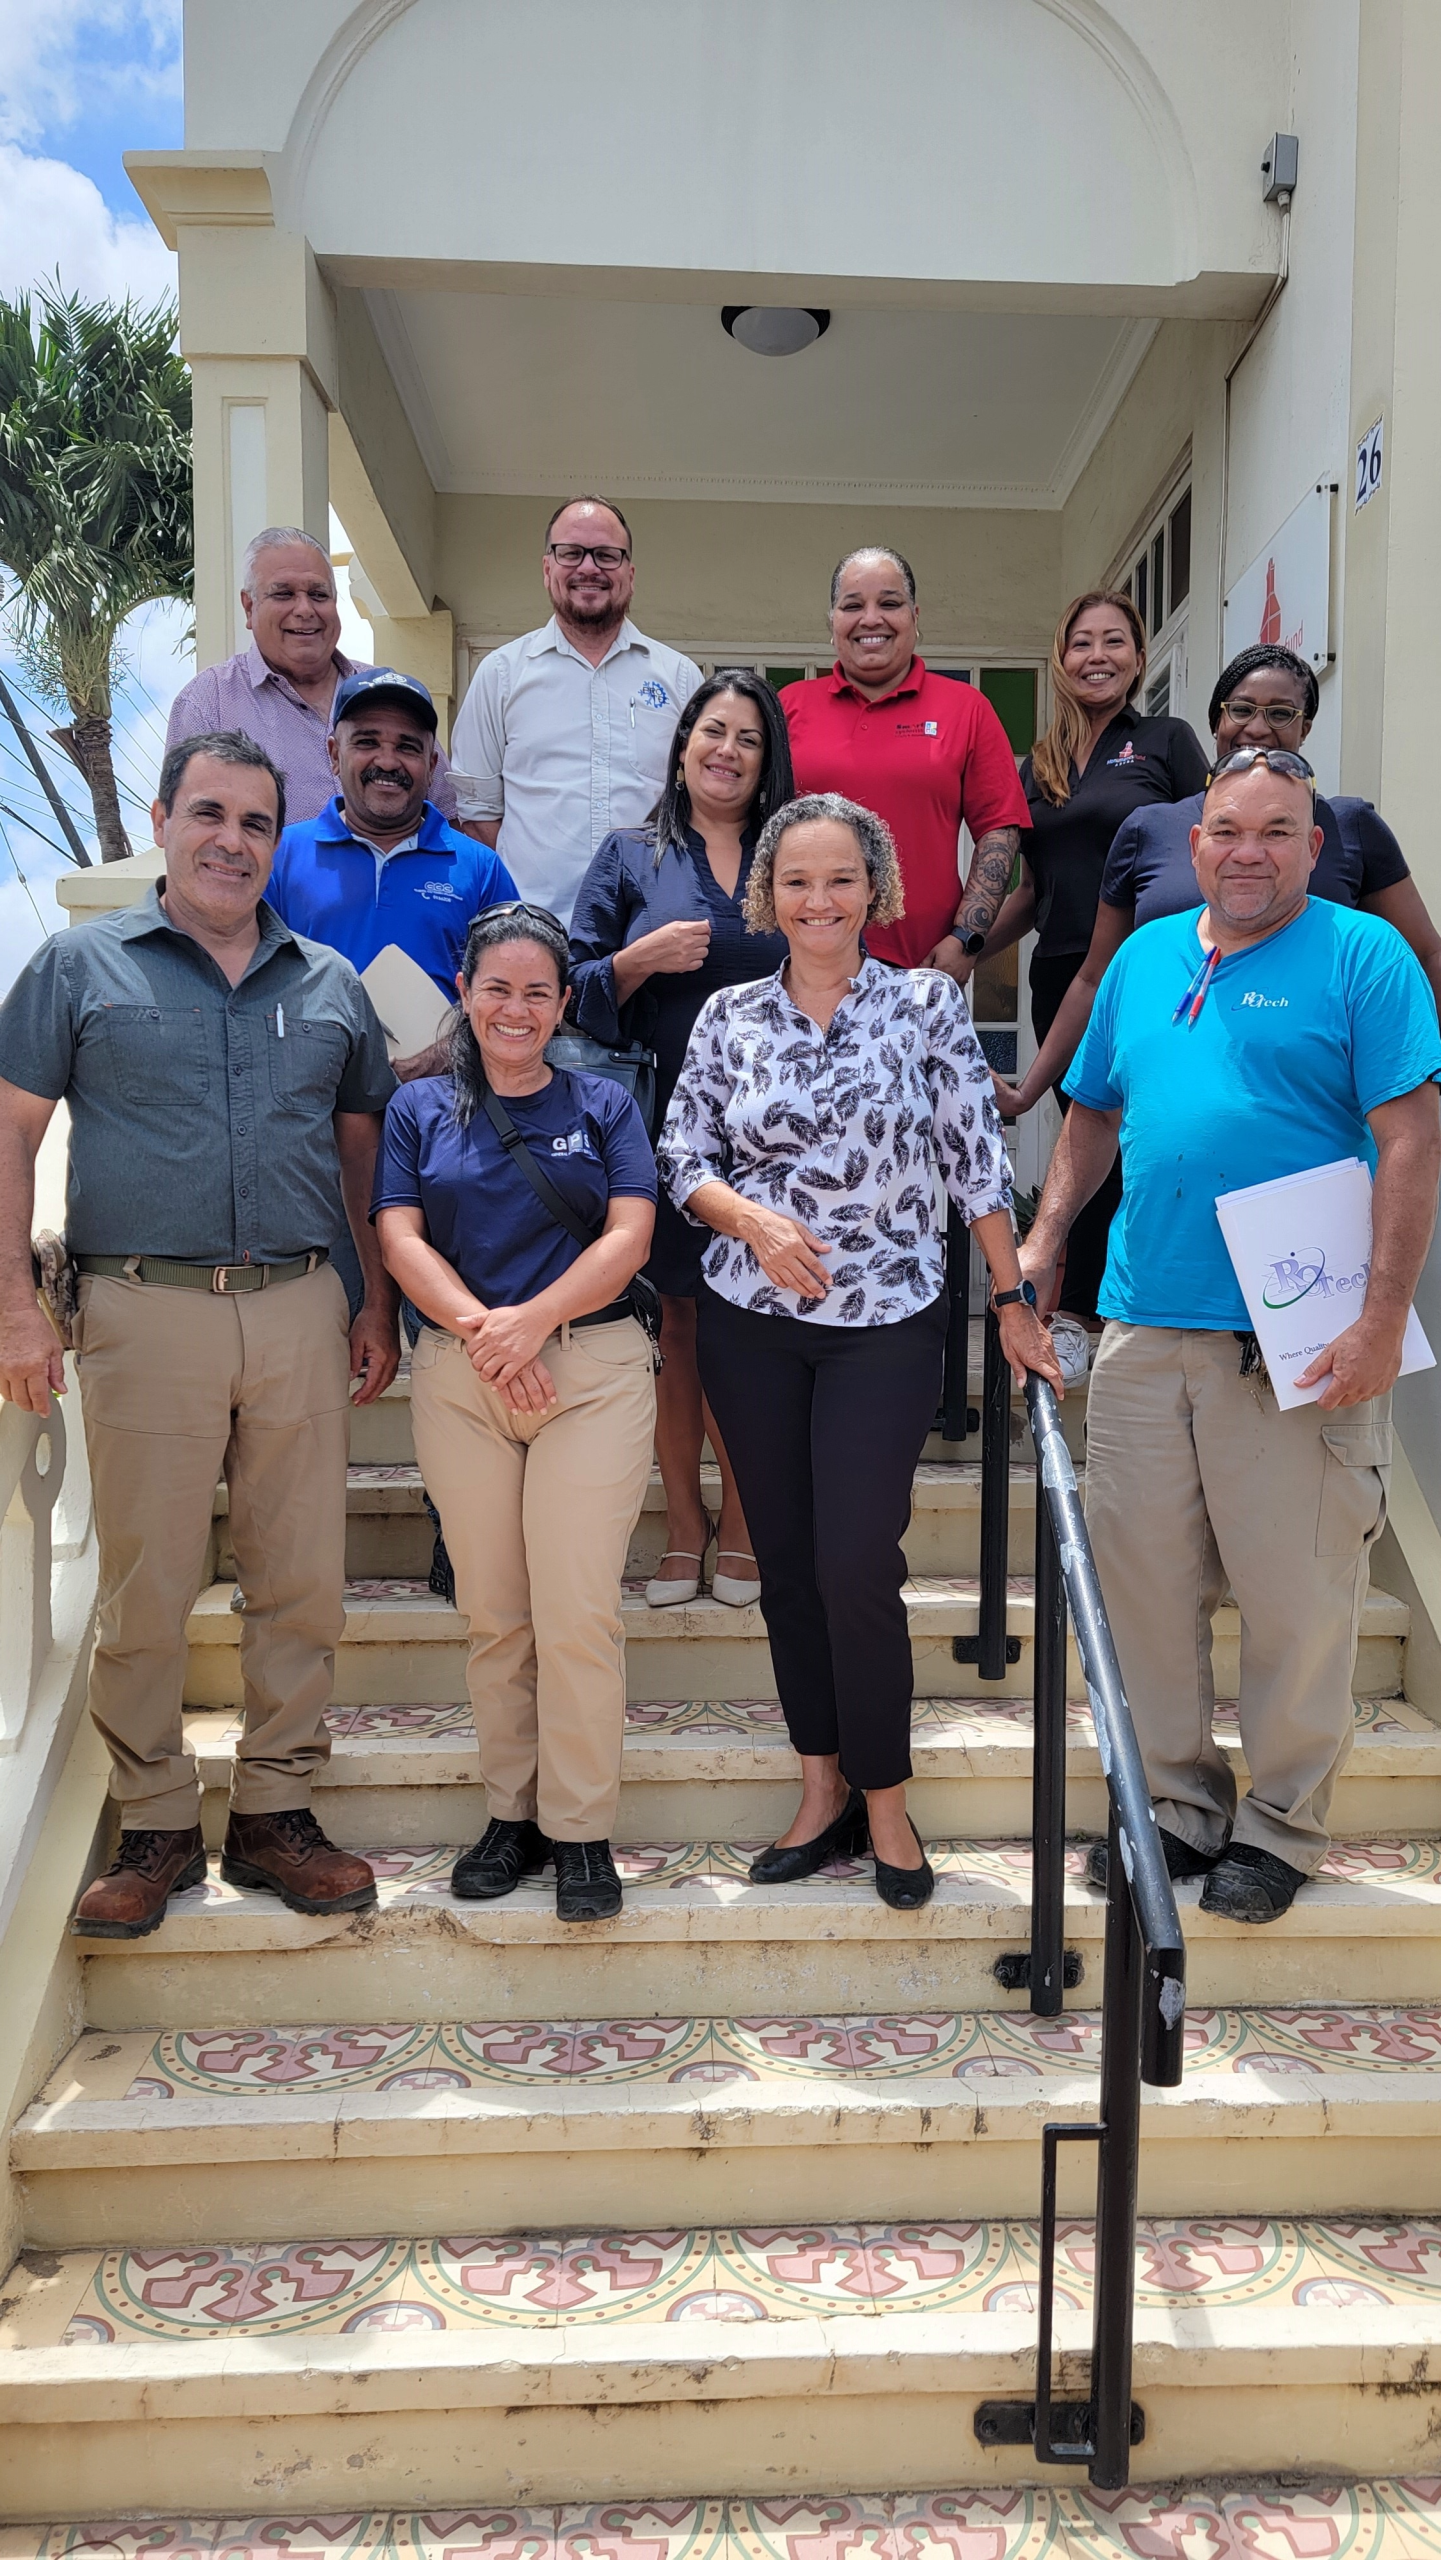
The second phase of the restoration project of Cas Debrot at Caya Betico Croes 98 officially kicked off.
The project will be guided by Hoevertsz ArchiDesign N.V. General Property Services will be the contractor in charge of executing the restoration work, alongside a construction team (bouwteam) consisting of Protec, Hecom, Smart Systems, CCC Plumbing, Emre Carpentry, and Abeso.
The project is planned to be completed by early 2027. Once finished, the Aruba Monuments Foundation (Stichting Monumentenfonds Aruba) will move into its new office on the first floor, while the ground floor will be rented out to another organization.
In 2024, the Aruba Monuments Foundation purchased the building from the Debrot family, and the Monuments Bureau (Monumentenbureau) designated the building as a protected monument. The project will be financed by the National Restoration Fund in the Netherlands (Nationaal Restauratiefonds) and Aruba Bank N.V.
History of Cas Debrot José Maria (Boy) Debrot, a merchant from Bonaire, decided to move here with his parents due to Aruba’s economic boom brought by the arrival of the oil refinery. When they arrived in Aruba in 1929, they opened a general store at Nassaustraat 94, next to the plot where Cas Debrot would later be built. The store operated under the firm E.F. Debrot Sucs Inc., named after his father, Eduard Ferdinand Debrot. The import and export business in Aruba sold items ranging from rum, gin, and jukeboxes to office furniture and air conditioners.
In 1929, José Maria married Elia Capriles from Puerto Cabello, Venezuela, and went on an extended honeymoon to Europe. Probably during this period, the construction of their family home combined with commercial space began and was completed after their return. Once the house was ready, it was furnished with items bought in Europe. The artist Pandelis painted the story of Red Riding Hood on the walls of the bedroom of Edward and his brother Oswald, but unfortunately, it was painted over when the house was rented out. The Debrot family lived in the house until 1941 before moving to Venezuela during World War II.
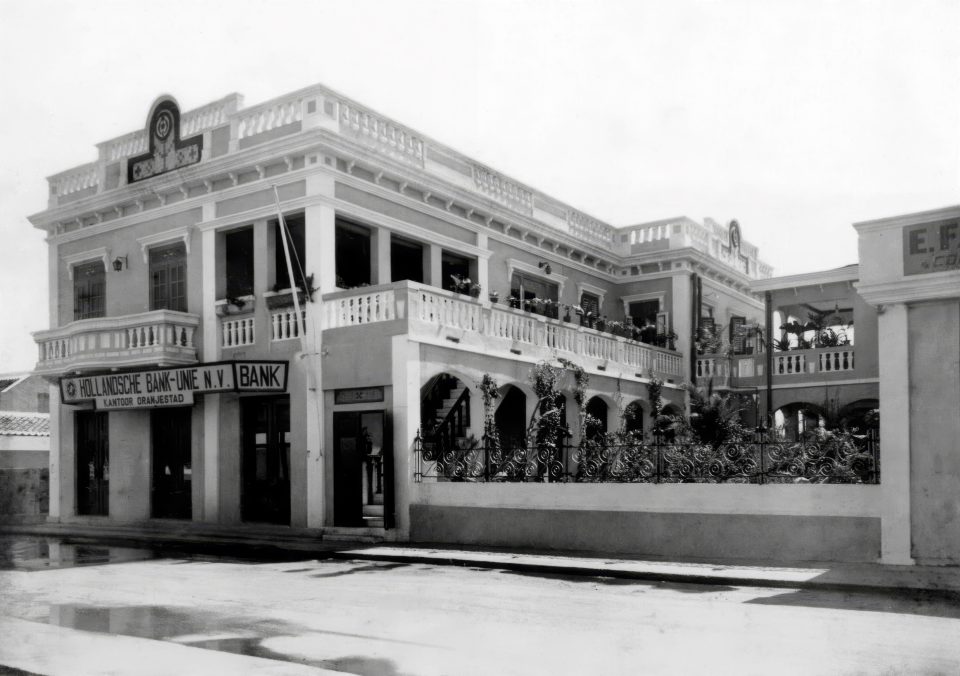
The building went through various changes throughout history and played an important role in the commercial life of Oranjestad, serving as the office of Hollandsche Bank Unie, the Venezuelan consulate, Debrot Hardware Store, Nassau Shoe Shop, Theresita’s Beauty Shop, and more.
In the 1950s, the ground floor became the office of Hollandsche Bank Unie N.V., while the Venezuelan consulate was located on the second floor until the 1970s. Its current architectural style reflects an impressive Latin American Neo-Baroque design. The original layout featured a front balcony with double doors, three sets of double doors on the ground floor, and one set of double doors leading to the upper floor. On the west side, there was a beautiful rose garden decorated with iron fencing.